Menu

About Projects

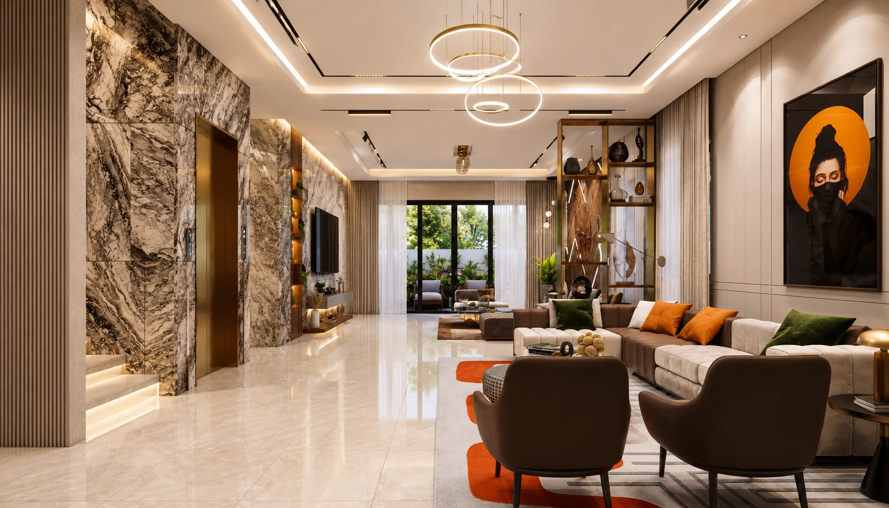
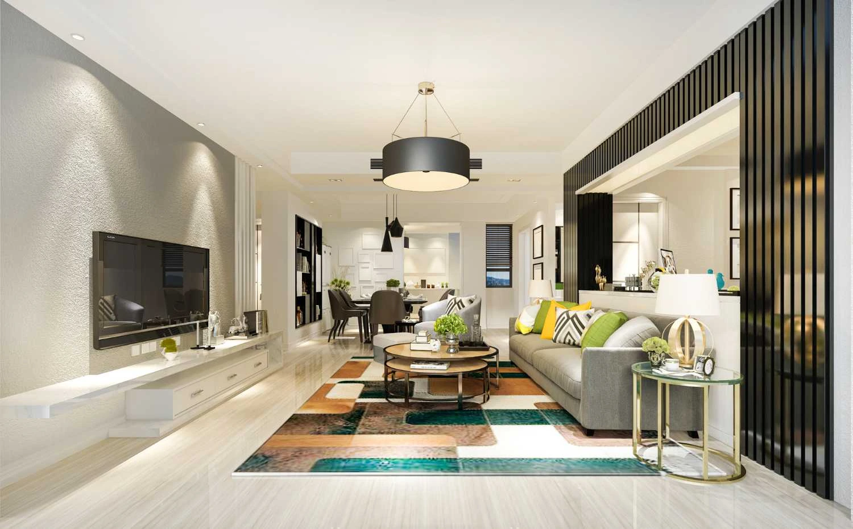
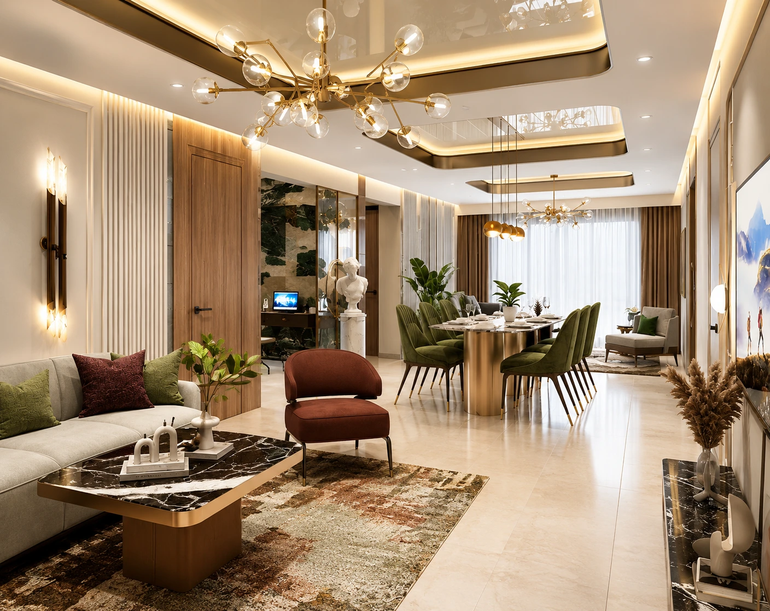
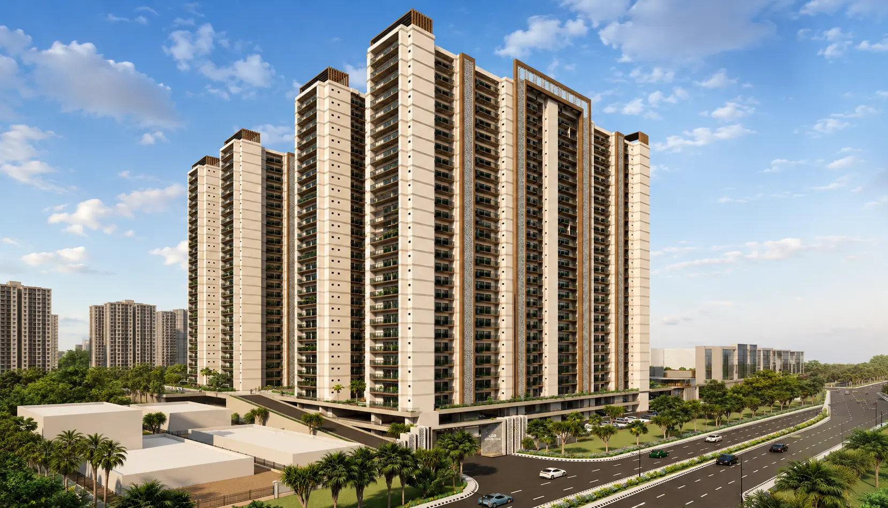
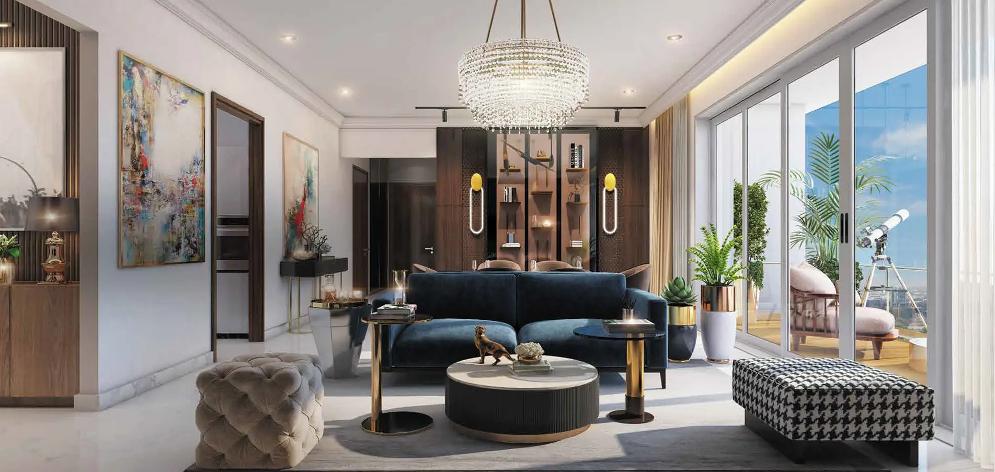
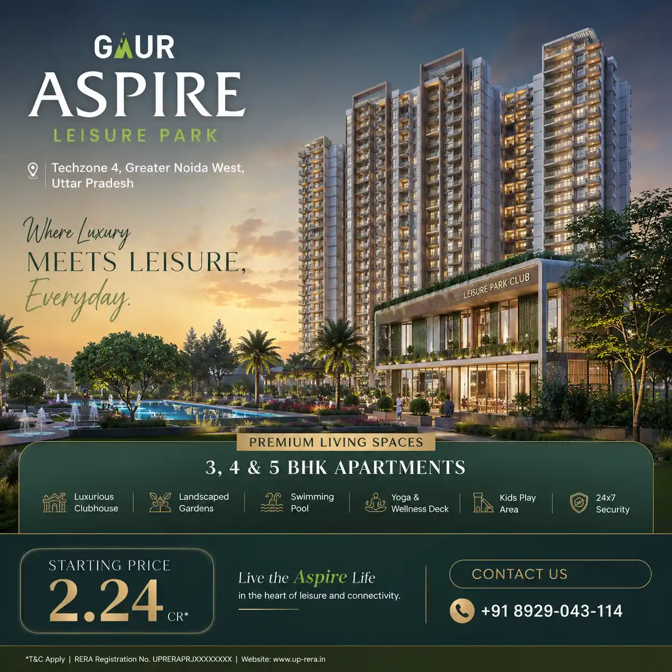
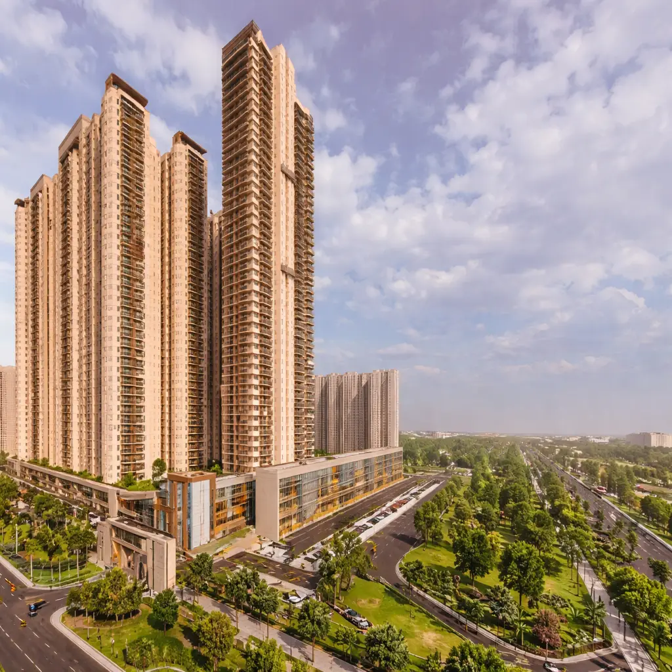
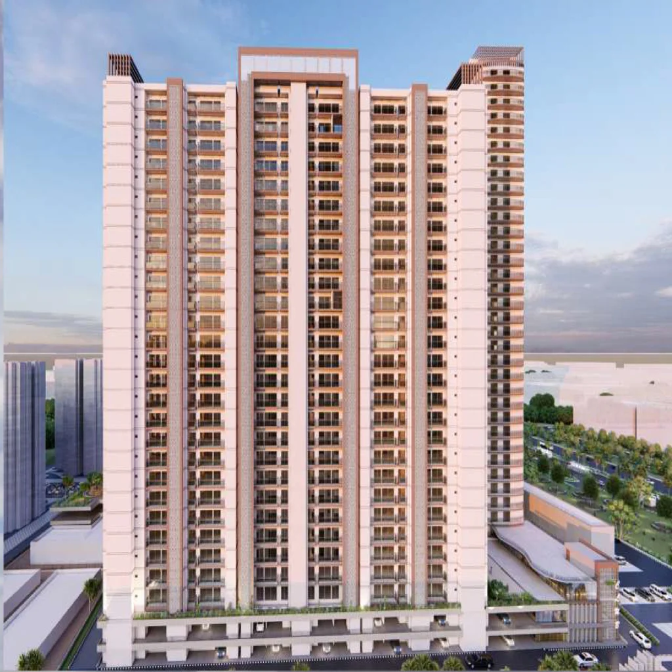
Gaur Leisure Park by Gaur offers 3/4BHK premium dream homes plus 5bhk ultra-modern spacious duplex penthouses loaded with unbeatable and unique amenities. People who will be living here will enjoy an extraordinary commercial belt with exclusive access to malls, shops, a local market, and more. Being nestled in the backyard of Yamuna and located on the edge of the river Hindon, Gaur Leisure Park will be taking major benefits from nature. There might be much more excitement than you have thought of in your upcoming life with your family and friends. Lift, Lobby, and typical floor plans would let you find your awesome lifestyle systematically arranged in the modern configuration to offer sophistication, a leisured life, and a blissful and contemporary mix of civil life. Trust needs no eyes to see or judge, it needs punctuality, sincerity, and valuation of others' needs, time, and money, which is to be invested in their dream. Gaur invites you and your family to its new luxury inception.
image

Projects Pricing

3 BHK

₹ 2.24 Cr*
Size: 2299 Sq. Ft.
ENQUIRE NOW →

4 BHK

₹ On request
Size: 2783 / 3769 Sq. Ft.
ENQUIRE NOW →

5 BHK Duplex

₹ On request
Size: 7263 Sq. Ft.
ENQUIRE NOW →
image

PREMIUM SERVICES

Project Highlight

  • 3/4bhk Dream Homes + 5bhk Duplexes
  • Located in Techzone 4, Greater Noida West
  • Total tower 6 + 1 Iconic tower
  • 7 ACRES* Plot Size
  • 2 Wardrobes in all bedrooms.
  • Project by Gaursons India Pvt. Ltd.
  • True Form of Luxury at Iconic Tower
CHECK ALL ↗
Luxury Lifestyle

World-Class Amenities

Discover thoughtfully crafted spaces designed to elevate comfort, convenience, and your everyday lifestyle.

Explore More

Restaurants

Medical Facility

Jogging Track

24/7 Security

Kids Play Area

Club House

Virtual Visit
Experience

Schedule Time →
image

Floor Plans

Smart layouts designed for modern luxury living

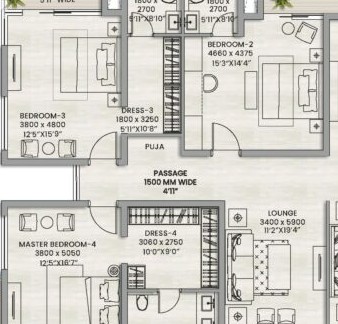
3 BHK Floor Plan

3 BHK Floor Plan

Size: / 2293 SQ.FT

3 BHK Floor Plan

4 BHK Floor Plan

Size: / 2783 SQ.FT

4 BHK Floor Plan

4 BHK Floor Plan

Size: / /3769 SQ.FT

5 BHK Floor Plan

5 BHK Floor Plan

Size: / 7262 SQ.FT

Location Advantages

Seamlessly connected to prime landmarks, ensuring convenience and accessibility.

Gaur City Mall From – 3 Mins

Gaur Sarovar Premier - 3 Mins

Noida - 5 Mins

Delhi Meerut Expressway - 10 Mins

Noida Expressway - 20 Mins

Akshardham Temple - 25 Mins

Call Whatsapp